


- BY admin
- POSTED IN Blog
- WITH 0 COMMENTS
- PERMALINK
- STANDARD POST TYPE
How to Remodel Your Kitchen in the Right Order
A kitchen remodel can completely transform your home—but doing it in the wrong order can lead to unnecessary costs, delays, and stress. In this blog, we’ll guide you through the process of remodelling your kitchen in the right order, helping you plan efficiently and avoid common renovation mistakes.
You’ll learn the step-by-step process for a smooth renovation, including how to prepare, when to bring in professionals, and what decisions to make early on. Whether you’re planning a full upgrade or refreshing key areas, following the right sequence ensures your project stays on time and on budget. We’ll also share insights specific to homeowners in Ottawa, as well as what to expect when planning a kitchen renovation in the local area.

Start with a Plan and a Budget
Every successful kitchen renovation begins with a clear plan. Before choosing finishes or hiring trades, take the time to outline your goals. Are you improving layout, maximizing storage, updating the design, or doing all three? Understanding your priorities will help shape every decision that follows.
Once your goals are clear, set a realistic budget. Don’t forget to include a 10–20% buffer for unexpected costs. A strong plan and budget provide structure, keeping your renovation on track.
If you’re in Ottawa, speaking with a local contractor can be especially helpful. They understand regional bylaws, supplier timelines, and weather conditions that might affect your project schedule. Their expertise helps make planning easier and more accurate.
Planning tips:
- Take measurements and photos of your existing kitchen
- Identify features you want to keep or replace
- Create a “must-have” and “nice-to-have” list
- Research general timelines for similar projects
Finalize Your Design and Choose Materials Early
With a plan in place, the next step is to finalize your kitchen design and select materials. This includes layout, cabinetry, countertops, backsplash, lighting, flooring, appliances, and fixtures.
Working with a kitchen designer or experienced contractor at this stage is a smart move. They’ll help you visualize the layout, enhance functionality, and ensure your design supports your objectives. For example, you might realize that moving the sink location would improve the workflow—something best decided before any work begins.
Making design decisions early allows materials to be ordered in advance, reducing delays later. In Ottawa, where some materials may have longer lead times due to shipping or seasonal demand, early selection is even more important.
Design checklist:
- Select cabinets and confirm measurements
- Choose countertops and backsplash materials
- Finalize appliances and plumbing fixtures
- Confirm lighting placement and types
Complete Structural, Electrical, and Plumbing Work First
Before the pretty finishes go in, it’s time to focus on what’s behind the walls. This stage encompasses demolition, framing, plumbing, electrical work, HVAC adjustments, and inspections.
Start with any necessary demolition, followed by framing if walls need to be removed or built. Then bring in licensed electricians and plumbers to complete rough-ins for outlets, lighting, water lines, and gas connections. HVAC adjustments should also be completed during this phase.
Once the rough-ins are complete, the walls are insulated, and drywall is installed. At this point, your space starts to resemble a kitchen again—but resist the urge to rush through this step. Any mistakes made here can lead to costly corrections down the line.
Local professionals are well-versed in the permitting process and can coordinate inspections efficiently. In Ottawa, this stage is often influenced by local building codes and weather-related scheduling, so working with an experienced team can help prevent costly delays.
On the Blog: 5 Ideas To Consider For Your Kitchen Remodel
Install Cabinets, Countertops, and Finishing Details
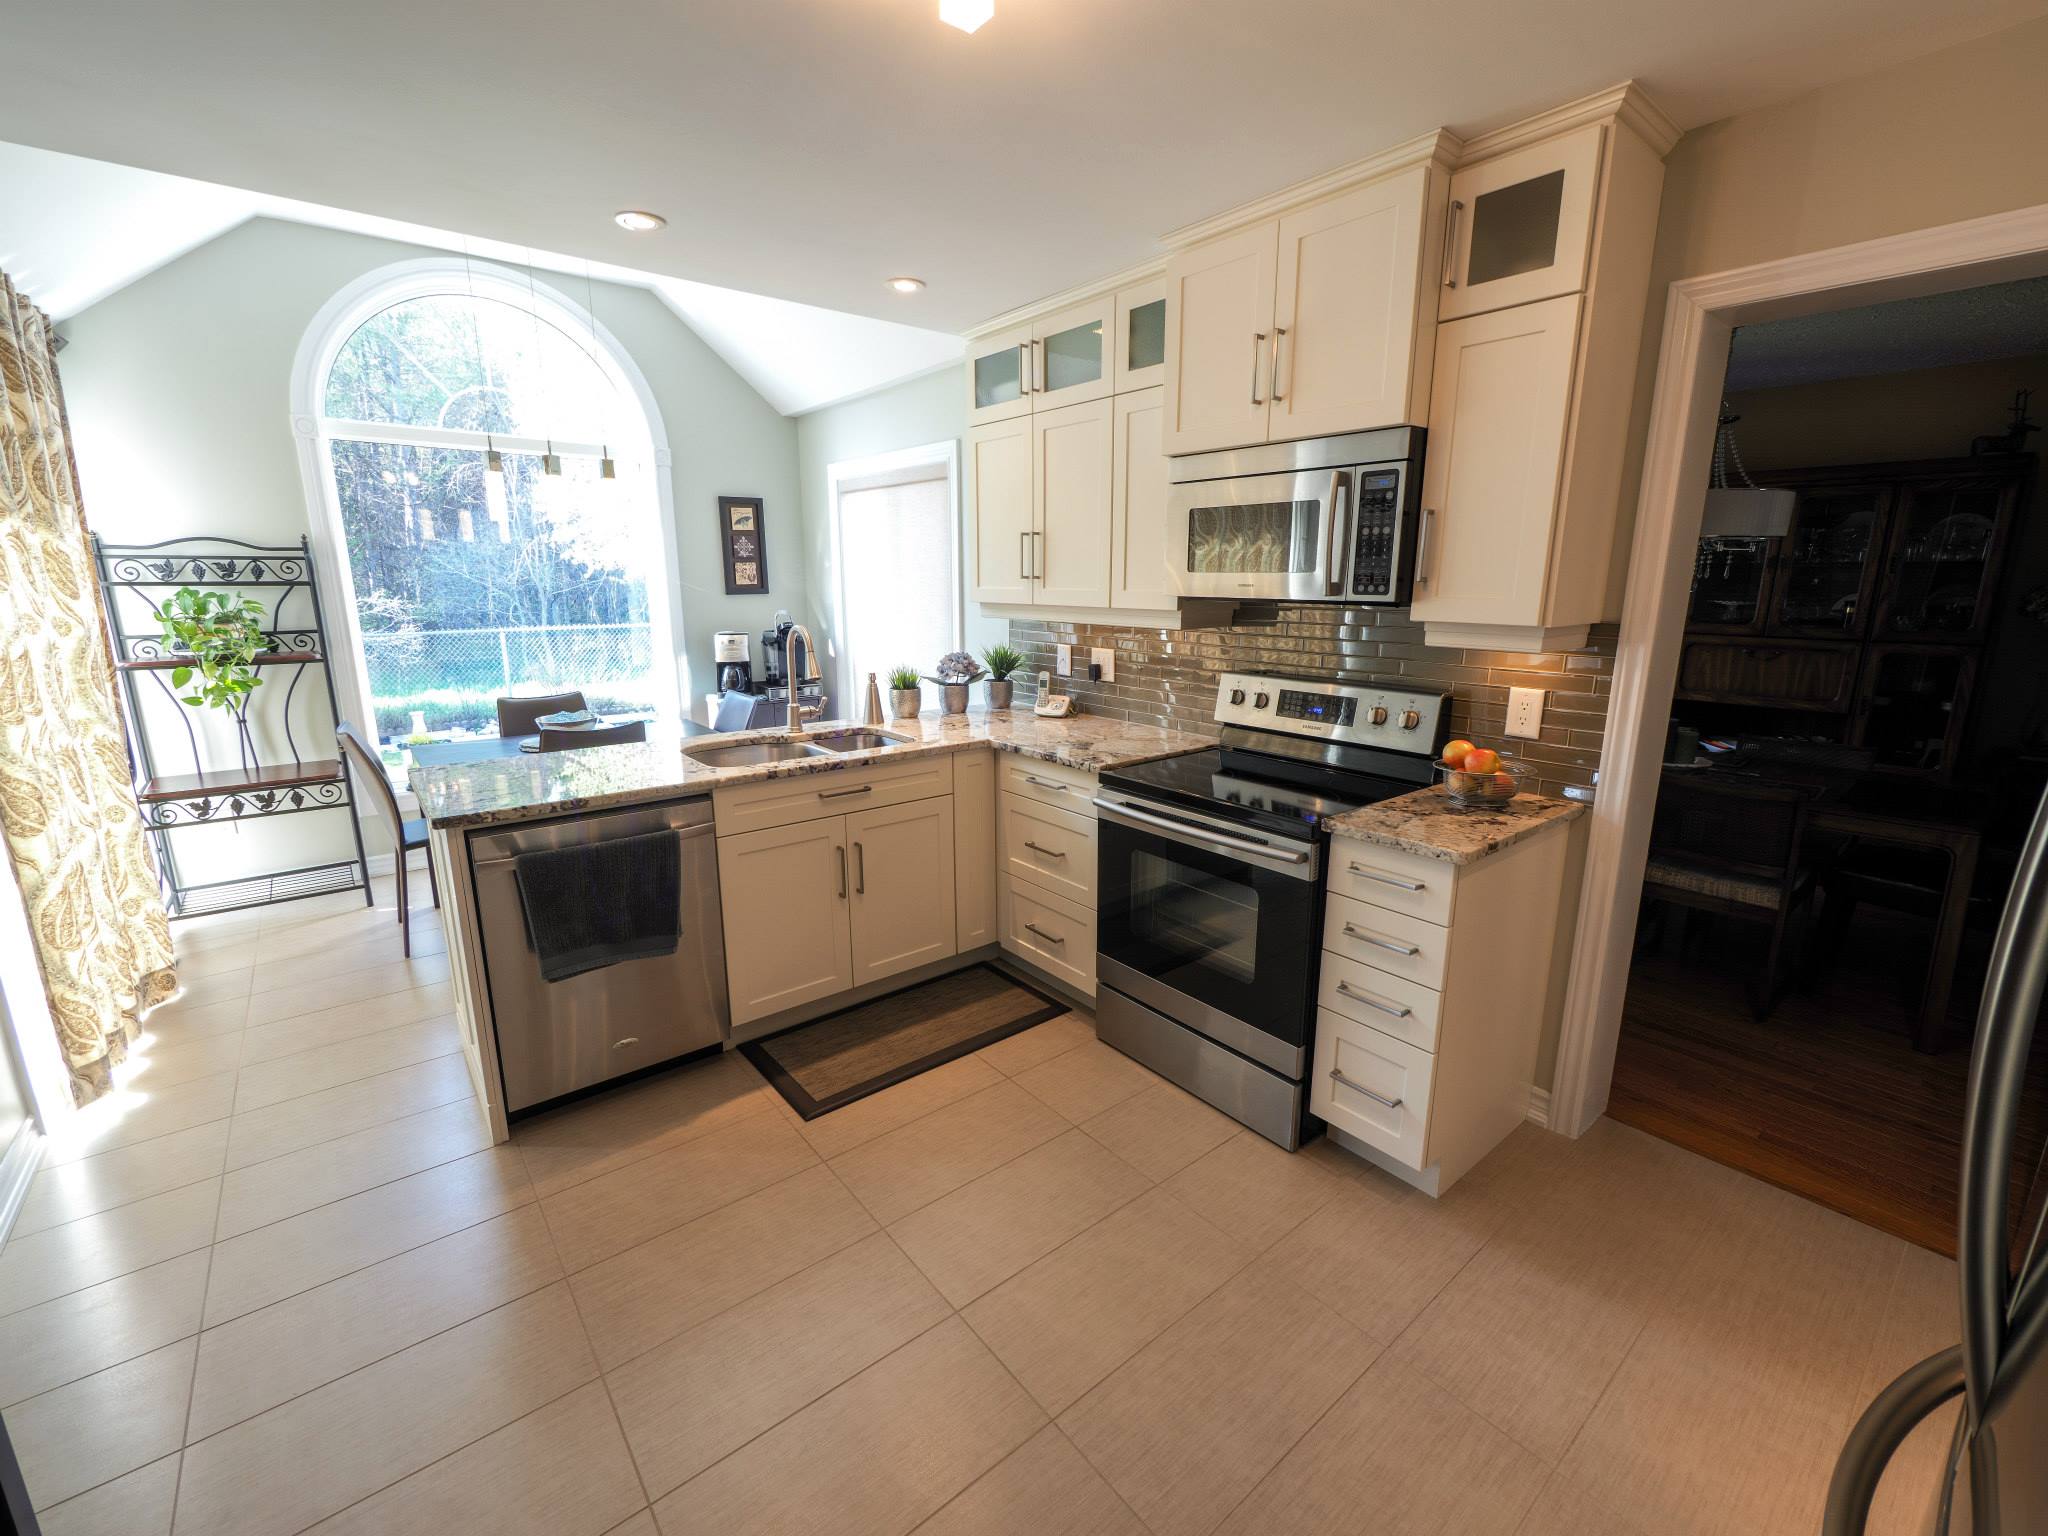
Now that the infrastructure is in place, it’s time for the fun part: installing all the elements that bring your new kitchen to life.
Begin with the cabinets. Once they’re secured and levelled, your contractor can measure for countertops. Most stone or solid-surface materials require templating, followed by fabrication, which can take one to two weeks. After countertops are installed, the backsplash can be added.
Flooring can be installed either before or after cabinets, depending on the material and your contractor’s preferred method. Appliances, lighting fixtures, and plumbing finishes follow once the major installations are complete.
The final stage includes touch-ups, hardware installation, and a comprehensive walkthrough. This is where you can flag any issues or request final adjustments to ensure the space is exactly how you imagined.
If you’re hiring a contractor in Ottawa, look for companies that offer post-renovation support and clear warranties. It shows confidence in their work and provides peace of mind once the project is done.
Transform Your Kitchen with Done Right Renovations
At Done Right Renovations, we specialize in kitchen makeovers that balance form and function—on time and on budget. Our team has years of experience handling kitchen projects throughout Ottawa and understands what it takes to deliver outstanding results.
From initial consultations and permits to finishing touches, we manage the entire process so you can enjoy a smooth, stress-free renovation. If you’re ready to start your kitchen remodel, we’re here to help every step of the way. Contact us today to get started.