


- BY admin
- POSTED IN Blog
- WITH 0 COMMENTS
- PERMALINK
- STANDARD POST TYPE
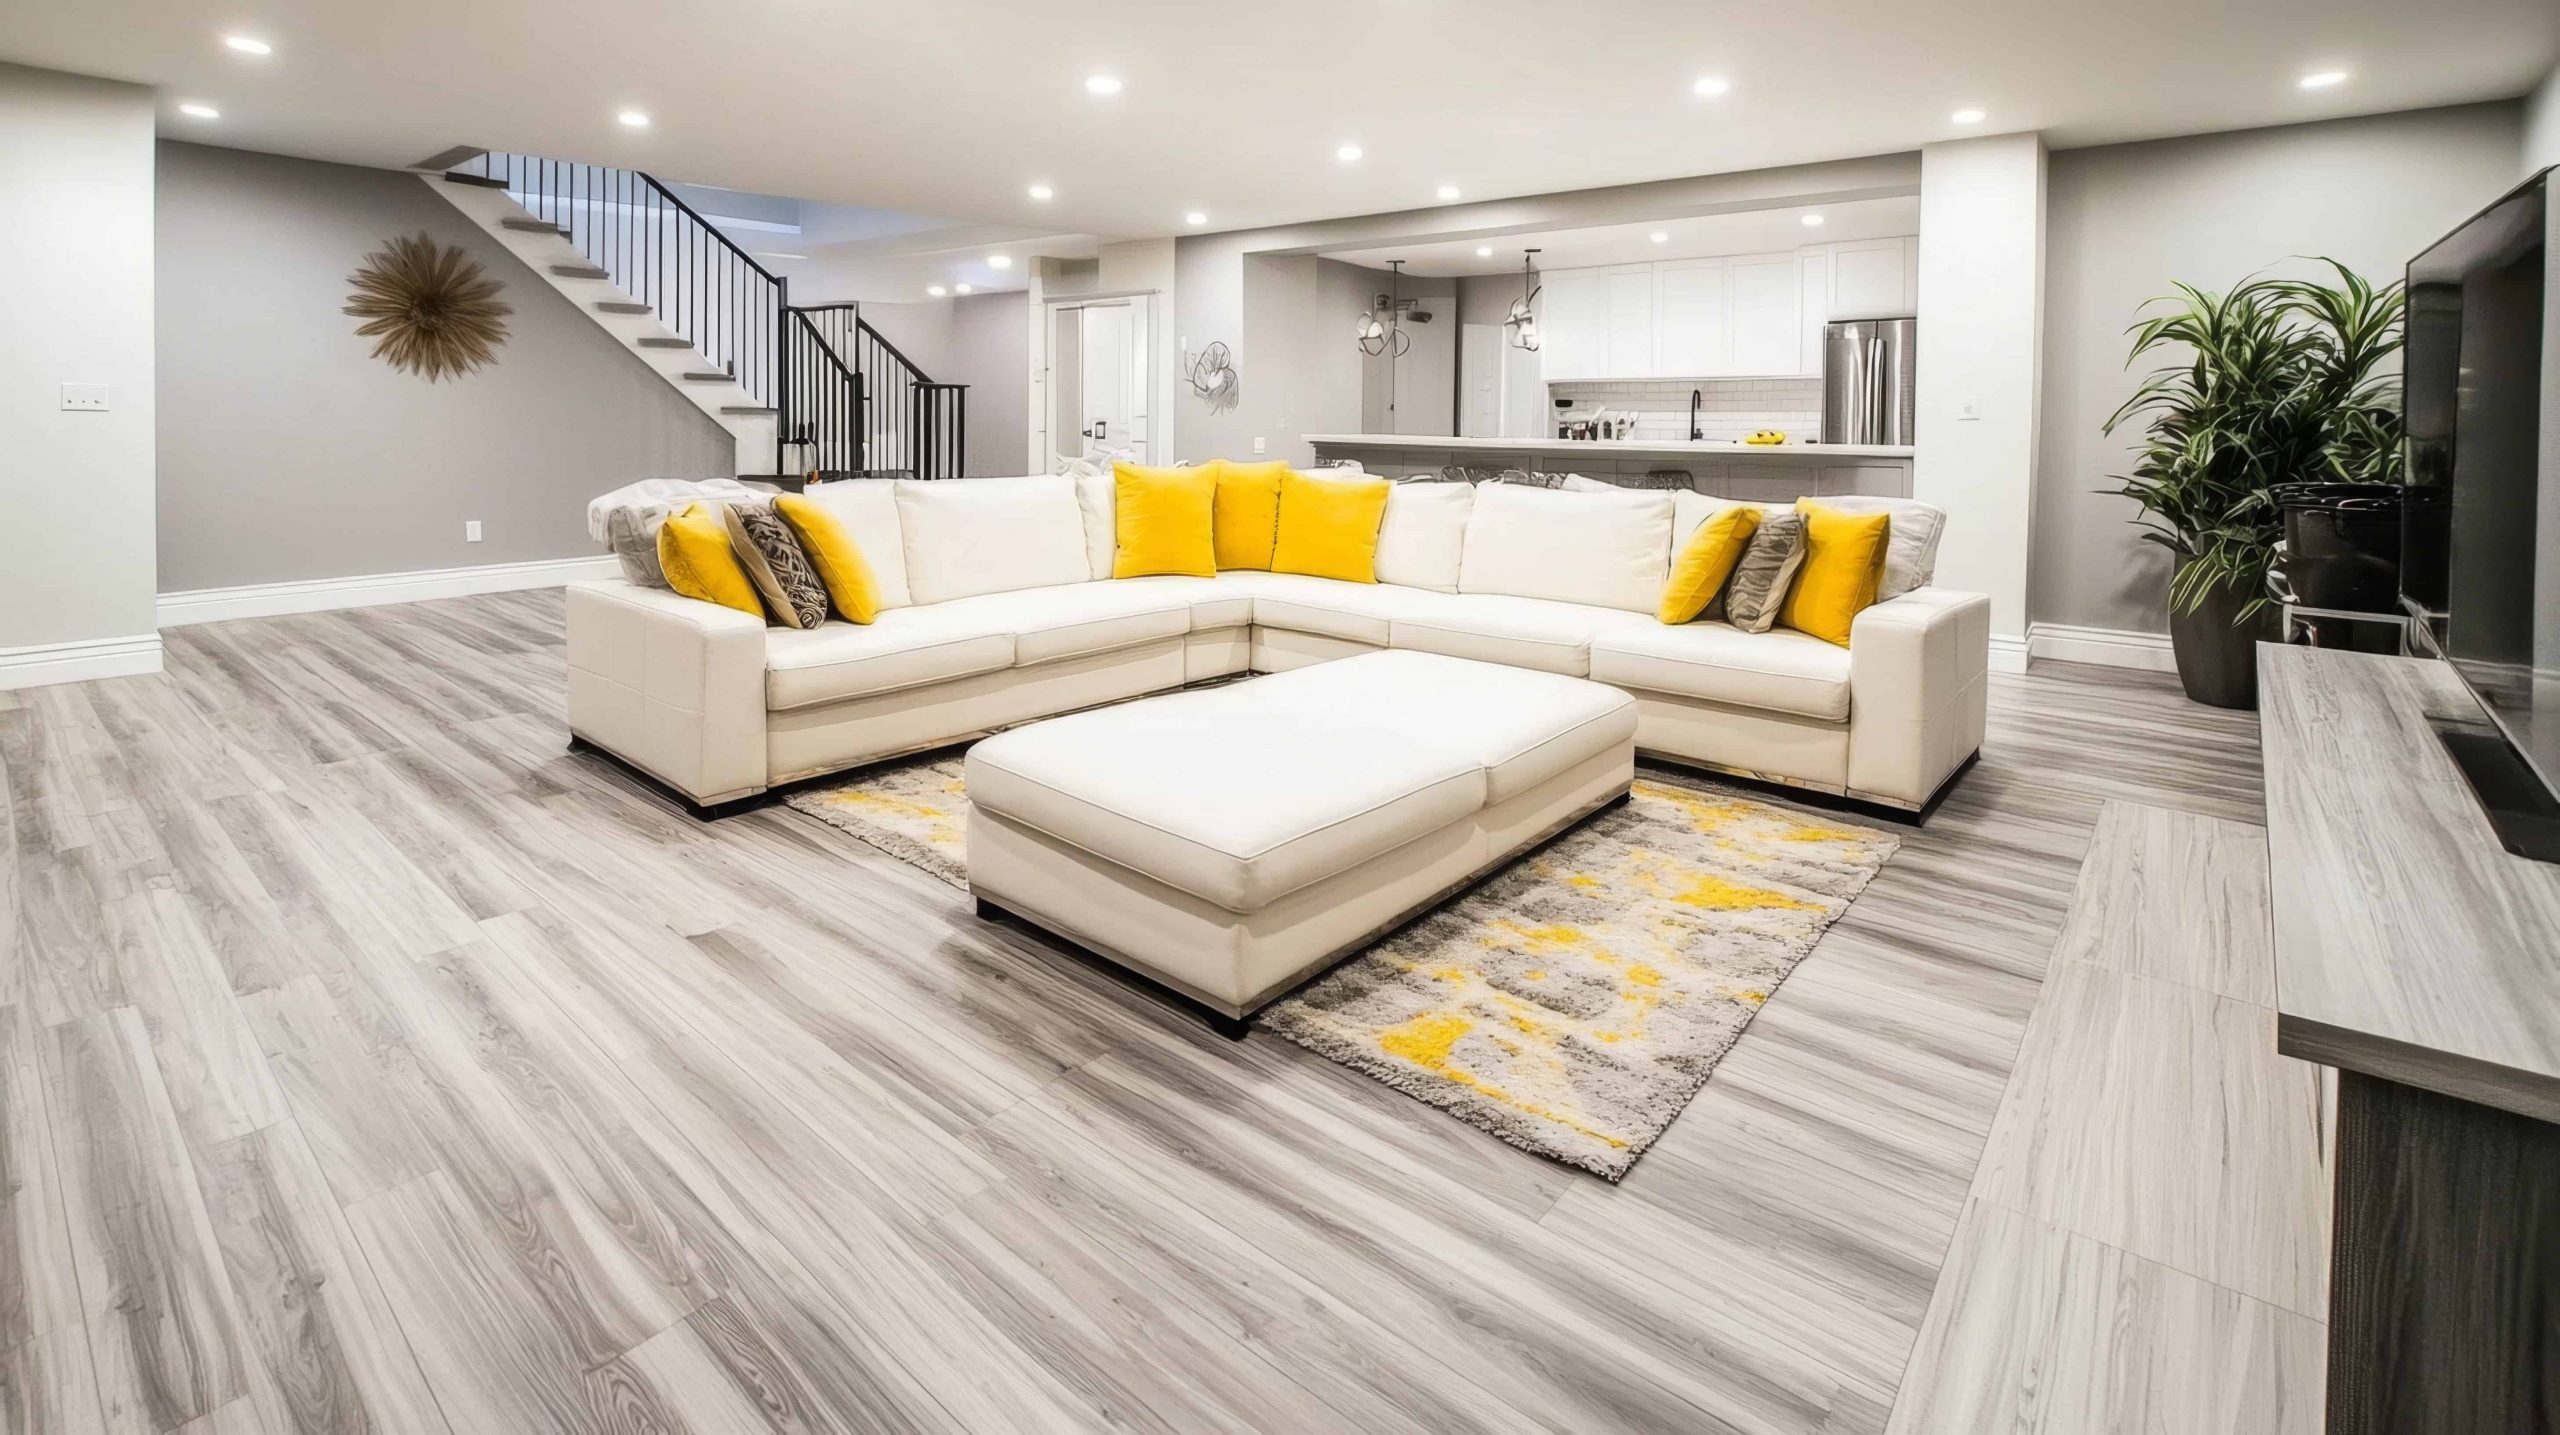
Basement Renovation Cost in Ottawa (2026): Complete Pricing Guide
Basement renovations in Ottawa typically cost $35,000 to $95,000, or roughly $50 to $100 per square foot. Basic finishing projects may start around $25,000, while renovations involving a bathroom, kitchen, structural work, or legal secondary dwelling unit can exceed $120,000.
Costs vary based on the basement’s size and condition, material selections, layout changes, and required plumbing, electrical, structural, or permit work.
This guide breaks down Ottawa basement renovation costs by square footage, project type, trade, permits, and other major pricing factors.
How Much Does a Basement Renovation Cost in Ottawa?
Basement renovation costs vary significantly based on how finished and functional the space needs to be. A basic project may focus on creating clean, usable living space, while higher-cost renovations often include bathrooms, custom features, major layout changes, or rental-unit requirements. Below are the typical basement renovation costs and the work generally included at each budget level.
| Project Type | Typical Cost | Typically Includes |
|---|---|---|
| Basic Basement Finishing | $25,000–$40,000 | Framing, insulation, drywall, basic flooring, painting, lighting, and an open living area. |
| Mid-Range Basement Renovation | $40,000–$70,000 | Finished living space, upgraded flooring, separate rooms, improved lighting, storage, and minor plumbing work. |
| High-End Basement Renovation | $70,000–$95,000+ | Premium finishes, bathroom, wet bar or kitchenette, custom cabinetry, built-ins, and detailed finish carpentry. |
| Legal Basement Apartment (SDU) | $80,000–$140,000+ | Kitchen, bathroom, bedroom, separate entrance, egress, fire separation, permits, and code-compliant electrical and plumbing. |
Suggest Reading: Ottawa Home Renovation Costs Explained
Basement Renovation Cost Per Square Foot in Ottawa
While every basement renovation is unique, cost per square foot is a useful way to estimate your budget early in the planning process. In Ottawa, most homeowners can expect to pay between $50 and $100 per square foot for a professionally finished basement. Projects with premium finishes, custom features, or legal apartment requirements often exceed this range.
| Basement Size | Estimated Cost | Typical Project |
|---|---|---|
| 500 sq. ft. | $25,000–$50,000 | Open-concept living area with basic finishes. |
| 700 sq. ft. | $35,000–$70,000 | Family room with storage or a home office. |
| 900 sq. ft. | $45,000–$90,000 | Living space with a bedroom and bathroom. |
| 1,000 sq. ft. | $50,000–$100,000 | Multi-room basement with upgraded finishes. |
| 1,200 sq. ft. | $60,000–$120,000+ | Large finished basement or legal secondary dwelling unit (SDU). |
These estimates assume a complete basement renovation and are intended as a general budgeting guide. The final cost will depend on factors such as the basement’s existing condition, layout changes, plumbing and electrical work, waterproofing, permit requirements, and the materials and finishes you choose.
Tip: A larger basement doesn’t always cost more per square foot. Open layouts are often more cost-effective than smaller basements with multiple rooms, bathrooms, or custom-built features.
Basement Renovation Cost Breakdown by Project Type
The cost of a basement renovation depends largely on how you plan to use the space. A simple finished basement costs significantly less than a renovation that includes a bathroom, kitchenette, or separate rental suite.
Project Type
Basic Basement Finishing
$25,000–$40,000
A basic basement finishing project transforms an unfinished basement into
a clean, comfortable living space without major plumbing or structural changes.
Typically Includes
- Framing and insulation
- Drywall and finished ceiling
- Basic flooring
- Painting and trim
- Lighting and outlets
- Open living area
Best ForAdding affordable and functional living space.
Project Type
Family Room or Recreation Room
$35,000–$60,000
Create a comfortable gathering space for relaxing, entertaining, gaming,
or spending more time with family.
Typically Includes
- Upgraded flooring
- Built-in storage
- Feature walls
- Recessed lighting
- Entertainment wiring
- Custom room layout
Best ForGrowing families that need more shared living space.
Project Type
Home Office or Home Gym
$35,000–$60,000
Create a dedicated workspace or fitness area designed around productivity,
comfort, lighting, ventilation, and equipment needs.
Typically Includes
- Separate room or defined zone
- Durable flooring
- Task or workout lighting
- Additional outlets
- Ventilation improvements
- Storage or built-ins
Best ForRemote workers and homeowners building a dedicated fitness space.
Project Type
Basement with a Bathroom
$50,000–$80,000
Adding a bathroom improves convenience and makes the basement more suitable
for guests, family use, or multi-generational living.
Typically Includes
- Plumbing rough-ins
- Waterproofing
- Ventilation
- Toilet, vanity, and shower
- Tile or other finishes
- Lighting and electrical work
Best ForGuest suites, family basements, and multi-generational homes.
Project Type
Entertainment Basement
$60,000–$90,000+
Entertainment-focused basements combine comfortable gathering space with
custom features, upgraded finishes, and integrated technology.
Typically Includes
- Home theatre system
- Wet bar
- Built-in cabinetry
- Feature wall or fireplace
- Custom lighting
- Premium finishes
Best ForHomeowners who regularly host friends and family.
Most Comprehensive
Legal Basement Apartment (SDU)
$80,000–$140,000+
A legal secondary dwelling unit creates a fully self-contained living space
that must meet applicable permit, safety, and building-code requirements.
Typically Includes
- Kitchen
- Bathroom and bedroom
- Separate entrance
- Fire separation
- Egress windows
- Permits and inspections
- Electrical and plumbing upgrades
- Building-code compliance
Best ForRental income, in-law accommodation, or maximizing property use.
Suggested reading: 6 Basement Renovation Ideas for Your Unfinished Basement
What Affects Basement Renovation Costs?
While size plays a role, the biggest cost differences usually come from the work required to transform the space. Adding plumbing, changing the layout, upgrading finishes, or addressing existing issues can all increase the overall project cost.
Basement Size
Larger basements generally cost more because they require more framing,
drywall, flooring, paint, and labour. However, open-concept layouts may
cost less per square foot than smaller basements divided into multiple rooms.
Existing Basement Condition
An unfinished basement is often more straightforward to renovate than one
with moisture problems, foundation cracks, outdated wiring, or existing
finishes that need to be removed or repaired.
Layout Changes
Adding bedrooms, offices, storage rooms, or separate living spaces requires
more framing, drywall, doors, electrical work, and finishing.
Plumbing
Installing or relocating plumbing for bathrooms, laundry rooms, wet bars,
or kitchenettes can significantly increase costs, especially when new drain
or water lines are required.
Electrical
New lighting, outlets, dedicated circuits, home theatre wiring, and
electrical panel upgrades all add to the renovation budget.
Bathroom or Kitchenette
Bathrooms and kitchenettes require plumbing, electrical work, cabinetry,
fixtures, ventilation, and additional finishing, making them major cost drivers.
Materials and Finishes
Flooring, trim, lighting, cabinetry, countertops, paint, and fixtures all
affect the final price. Premium selections can substantially increase the budget.
Waterproofing and Repairs
Moisture problems, foundation cracks, and poor drainage should be corrected
before construction begins to prevent future damage to the finished space.
Permits and Building Code Requirements
Structural work, plumbing, electrical changes, bedrooms, and legal secondary
dwelling units may require permits, inspections, fire separation, or egress windows.
How to Save Money on a Basement Renovation
Reducing costs does not mean cutting corners. The best savings usually come from simplifying the scope, making decisions early, and avoiding changes once construction begins.
Keep Plumbing in the Same Location
Bathrooms, laundry rooms, and wet bars are more affordable when they are
placed near existing water and drain lines. Relocating plumbing often
requires additional concrete cutting, labour, and materials.
Avoid Unnecessary Structural Changes
Removing walls, relocating support posts, or altering stairs can require
engineering, permits, and structural reinforcement. Working with the
existing layout can significantly reduce costs.
Choose Durable Mid-Range Finishes
Durable mid-range flooring, fixtures, cabinetry, and countertops often
provide the best balance of appearance, performance, and cost.
Renovate in Phases
Prioritize essential construction work first and add features such as
built-ins, a wet bar, or upgraded finishes later when the budget allows.
Finalize the Plan Before Demolition
Confirm the layout, materials, lighting, fixtures, and major design
decisions before work begins. Late changes can increase costs and delay
the renovation.
Hire an Experienced Basement Contractor
An experienced contractor can identify potential issues early, coordinate
trades efficiently, and help prevent expensive mistakes or rework.
Ready to Plan Your Basement Renovation?
A basement renovation is one of the best ways to add functional living space, improve your home’s value, and adapt it to your family’s changing needs. Whether you’re planning a simple finished basement, a home office, an entertainment area, or a legal secondary dwelling unit, understanding the costs upfront helps you make informed decisions and avoid unexpected expenses.
If you’re considering a basement renovation in Ottawa, the team at Done Right Renovations can provide a detailed, transparent estimate based on your home’s layout, renovation goals, and budget. Contact us today to schedule a consultation and take the first step toward transforming your basement into a space you’ll enjoy for years to come.
Done Right Renovations
Ready to Renovate Your Basement?
Get a detailed estimate tailored to your basement, renovation goals,
and budget from Ottawa’s experienced renovation team.